A prism is one of the fundamental, yet critical, optical components with general application in optical systems, lasers, optical communications, and scientific research instruments. It can adjust the optical path direction, split light, shape beams, etc., and is an indispensable core device in a variety of optical systems. This article will detail the manufacturing process of prisms from material selection through finished product inspection and will analyze the technical requirements and process characteristics of each step.

Raw Material Selection
The performance of a prism strongly depends upon the raw material, and commonly used materials are:
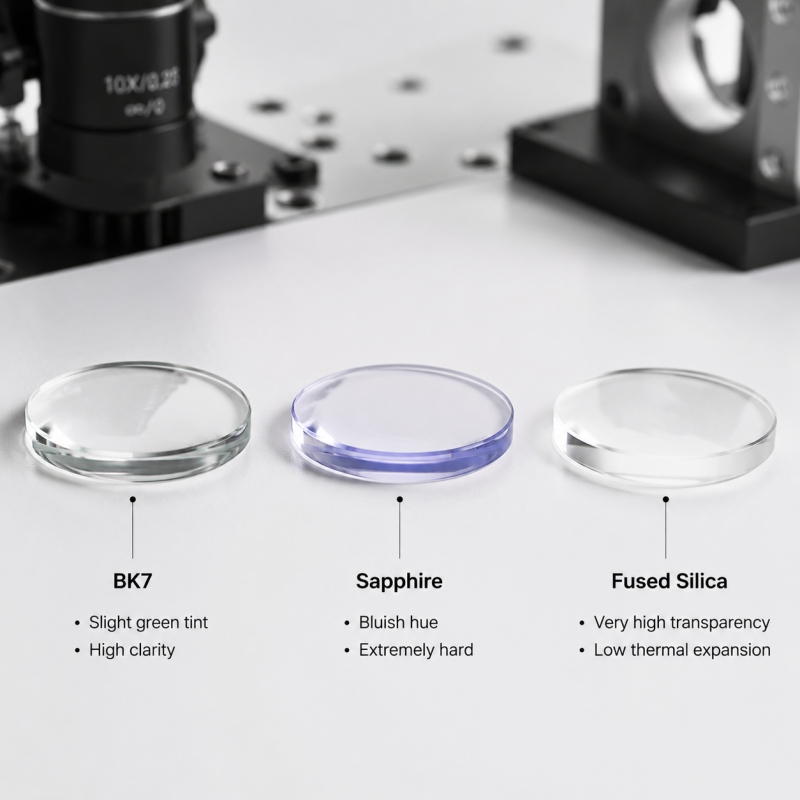
- Optical glasses like BK7 and fused silica have high light transmittance, good performance in processing, and can be applied to most scientific research and industrial optical systems.
- High dispersion glass, such as the SF series, can achieve high-precision dispersion separation for spectrometers and dispersion compensation systems.
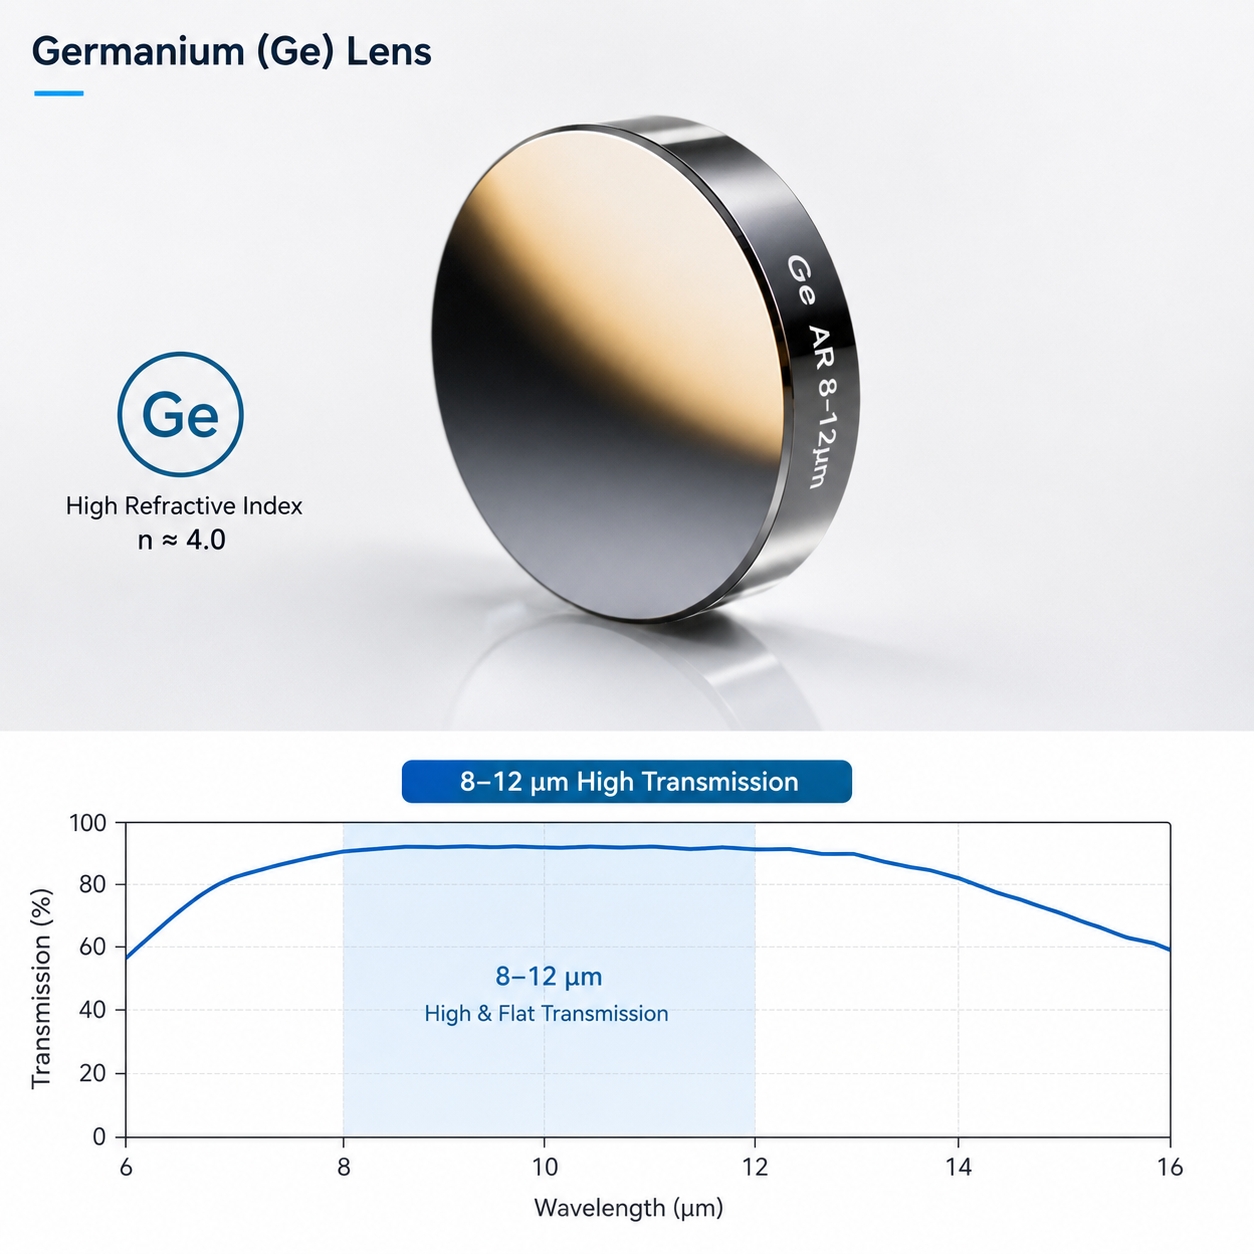
- Crystal materials: These include those like CaF₂ and sapphire, which can be utilized in either an ultraviolet or infrared optical system that involves high-power lasers.
Material selection should consider the refractive index, dispersion coefficient, thermal expansion coefficient, mechanical strength, and cost comprehensively. Different materials differ greatly in processing difficulty and optical properties; for example, some hard materials like sapphire are very difficult to process but have the best heat and laser damage resistance.
Preliminary Molding
Manufacturing of prisms starts with cutting and grinding the raw material into a shape as close to the design as possible. The main steps in the process include:
- Cutting: By using a diamond saw blade or wire saw, keep the cutting speed and cooling conditions under control to avoid micro-cracks.
- Grinding: The prism is gradually approached to the design size by coarse and semi-fine grinding, during which time the preliminary edge and apex corner are formed.
- Angle control: The top angle and edge edge are generally required to have an accuracy of about ±5 arcseconds, while small deviations will have a serious influence on the high precision optical path.
The quality of moulding at this stage reflects two major characteristics: precision control and material integrity.
Precision Polishing
The most important process in prism manufacturing is polishing, and its main purpose is to eliminate grinding marks and achieve extremely high surface finishes. In modern manufacturing, the technology usually adopted is called CNC polishing, where wavefront errors can be controlled in the λ/10 range (about 60–70 nm) in high-precision prisms, while surface roughness can generally reach the nanometer level (about 2–5 nm), which can vary based on materials and size. High-precision prisms have stringent requirements for apex angle accuracy, flatness, and surface defects to ensure that the beam passes through without speckle or diffraction effects. Temperature control and humidity management also play a very important role during the polishing process, especially for hard materials, such as sapphire or calcium fluoride crystals, since any fluctuations in temperature will result in microcracks or residual stress affecting optical performance.
Optical Coating
Coating is an important step in improving the performance of prisms. The main contents include:
- Anti-Reflection Coating: Reduces surface reflection, increasing transmittance to approximately 99%.
- Mirror Coating: Reflective prisms are coated to achieve high reflectivity, usually over 99.5%.
- Process control: Includes vacuum evaporation, sputtering, and ion plating, where the thickness error of the multi-layer film should be controlled within ±5 nanometers to ensure stable optical performance.
Coating uniformity and adhesion are two of the most critical factors in coating quality; coating defects may result in optical damage in high-power laser applications.
Prism Inspection and Quality Control
Prism inspection includes comprehensive checks on optical properties and mechanical dimensions. For optical performance, the wavefront errors can generally be met at design requirements in the λ/10 range by measurement through interferometers, detecting transmittance and apex angle accuracy to ensure the accuracy and stability of the prism in the optical path. Mechanical dimensions include top corners, edge length, and thickness, which need to meet the design tolerances. Inspection standards generally refer to the ISO 10110 optical standard, where different applications have different requirements for tolerance and surface quality. By using strict inspection processes, the reliability and consistency of high-precision prisms in complex optical systems can be ensured, with prompt identification and correction of potential optical defects to make sure the finished prism can meet strict usage requirements.
Special Prism Manufacturing Technology
With the development of optical technology, special processes involved in prism manufacture include aspherical prisms that can be used to reduce aberrations and achieve precision beam shaping; micro prisms and optical arrays are in wide use for applications in optical communications, micro-optical systems, and sensor arrays. Laser-grade high-precision prisms require extremely low wavefront error and high surface finish for interferometers and precision measuring instruments. Very often, such special prisms necessitate more stringent selection of materials, precision machining, and inspection methods in order to ensure their reliability and precision in high-performance optical systems.
Prism Manufacturing Challenges
Main difficulties in prism manufacturing involve high-precision angle control, difficult machining of hard materials, and demanding conditions of surface polishing and coating processes. Any small error will affect the precision of the optical path and optical performance, while high-power laser applications have higher demands on the durability of coatings and materials. With the development of optical technology, prism manufacturing is tending towards intelligent and automated production, nanoscale polishing (about 2–5 nm), ultra-low loss coatings, and miniaturized and multifunctional composite prisms to meet the continuous demand for high precision and high reliability in scientific research and industry, as well as in laser systems.
Conclusion
From material selection, preliminary forming, precision polishing, and optical coating to rigorous inspection, every step directly influences the prism’s optical properties. To improve the high standard of research, industry, and laser systems, each prism has to go through precision craftsmanship and strict quality control. Since the technology of manufacturing keeps developing, the precision, performance, and application range of prisms will be continuously improved.