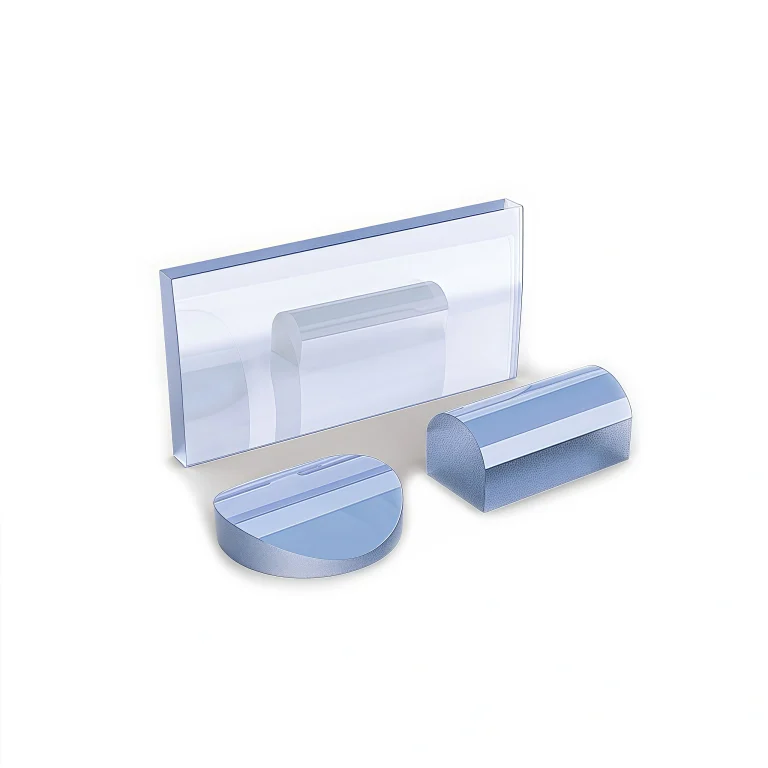
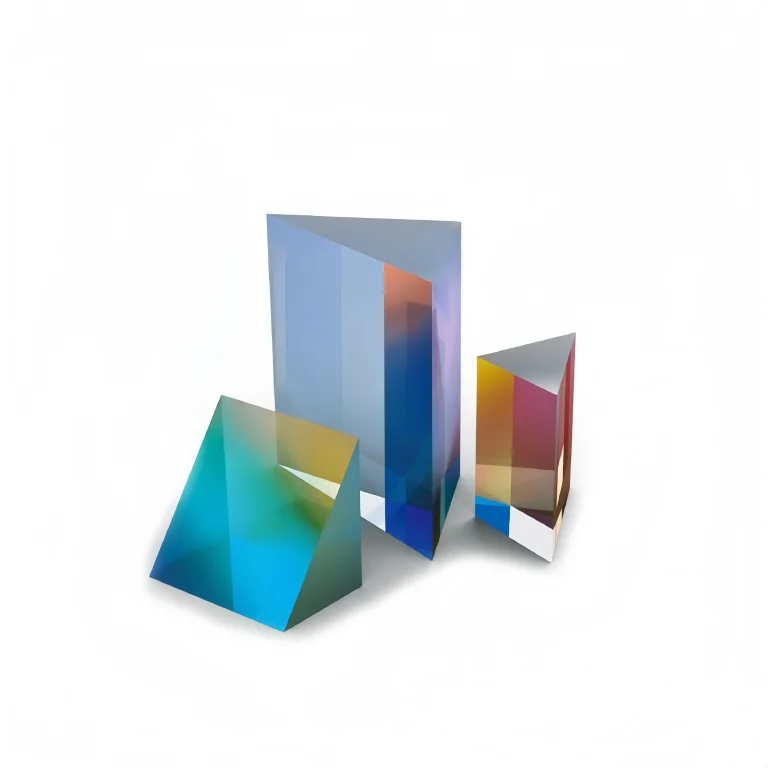
Our prisms are made from high-quality BK7 optical glass or fused silica and manufactured using micro-precision grinding and polishing techniques. Standard products cover wavelengths from 405 nm to 1064 nm, with extended versions available for 355 nm UV and 1550 nm near-infrared applications. Typical applications include machine vision inspection, laser processing, LiDAR sensing, optical alignment, and precision measurement, addressing common issues such as poor uniformity, high distortion, and limited environmental stability.
Detailed Feature Analysis
Uniform Laser Line Principle and Value:
The Powell Prism features a precision-machined aspheric surface that redistributes energy from the high-intensity center to the low-intensity edges of a Gaussian beam. Tests show conventional cylindrical lenses may produce edge brightness 2.5–3× higher than the center. Hobbite’s Powell Prism maintains full-length brightness within ±5%, with high-precision models achieving ±3%.
In machine vision, uniform laser lines are critical. For example, measuring electronic component pin dimensions: uniform illumination reduces edge detection errors, improving measurement accuracy from 0.05 mm to below 0.01 mm, meeting IPC-A-610 standards for electronic assembly inspection.
Micro-Precision Manufacturing and Optical Accuracy:
Using ultra-precision CNC grinding and chemical mechanical polishing (CMP), surface roughness is Ra ≤ 2 nm, and surface figure accuracy ≤ λ/10 (λ = 550 nm). This ensures refracted beams maintain accurate paths, with laser line straightness ≤ 0.1°/100 mm, far surpassing industry standards (≥0.3°/100 mm).
In alignment applications, such as photovoltaic wafer laser scribing, high-precision lines reduce system calibration frequency: calibration intervals double from 4 h to 8 h, and single calibration time drops from 2 h to 30 min, improving equipment utilization by 12%.
Material Selection and Application Matching:
- BK7 Glass (Standard): Transmittance ≥ 90% at 405–1064 nm; laser damage threshold ≥ 10 J/cm² (1064 nm, 10 ns pulse). Suitable for ≤5 W continuous lasers, laser marking, and alignment systems. Balances performance and cost.
- Fused Silica (High-Precision): Transmittance ≥ 92% at 185–2500 nm; damage threshold ≥ 30 J/cm² (1064 nm, 10 ns pulse). Suitable for >5 W high-power laser processing (metal micro-cutting) and UV detection (semiconductor wafer inspection). Resists long-term high-power exposure, preventing substrate aging and optical degradation.

Product Advantages
Improved Detection & Processing Accuracy:
Uniform laser lines reduce edge detection errors in machine vision, improving measurement precision by 15–20%. In laser engraving, uniform energy distribution prevents overburning at edges and underexposure at the center, increasing yield from 88% to over 96%.
Stable Optical Performance:
AR coatings for specific wavelengths reduce reflection losses ≤ 0.5%, 80% lower than uncoated prisms. Coatings applied via e-beam evaporation meet ISO 2409 adhesion class 0. Under typical use (≤10 W laser, cleaning once per month), service life exceeds 5 years.
Environmental Adaptability:
With thermal expansion coefficients of ≤ 7×10⁻⁶/°C (BK7) and ≤ 0.55×10⁻⁶/°C (fused silica), substrate deformation ≤ 0.001 mm from -10 °C to +70 °C. Laser line uniformity and straightness deviation ≤ 5%, requiring minimal system adjustments.
Custom Flexibility:
Small-batch customization (min. 10 pcs) available. Output line lengths from 10 mm (micro sensors) to 200 mm (large-scale inspection). Wavelength adaptation extends to 355 nm (UV) and 1550 nm (near-IR). Side positioning grooves, fiber interfaces, and other structural customizations are available to fit specific optical system integrations.
Usage Tips & FAQ
Usage Tips:
- Selection Guidelines: ≤5 W, 405–1064 nm lasers → BK7; >5 W or UV/IR → Fused Silica. Reserve 10–20% extra line length to avoid edge clipping.
- Mounting & Alignment: Use side positioning groove and laser collimator to align beam coaxially. Deviation ≤0.5° (general), ≤0.1° (high-precision).
- Cleaning: Wipe along optical path with lint-free cloth moistened with ≥99.7% ethanol. Allow prism to cool to room temperature before cleaning high-power lasers.
- Storage: Keep in a clean, dry environment (30–40% humidity), with silica gel. Avoid corrosive gases like H₂S or Cl₂.
FAQ:
Q: Can the Powell Prism be used with pulsed lasers? What info is needed?
A: Yes. Provide peak power, pulse width, and repetition rate. For >10 kW peak, <10 ns pulses, fused silica and optimized surface structures are recommended. BK7 is sufficient for ≤5 kW pulses.
Q: Laser line appears curved; how to troubleshoot?
A: Check beam alignment with collimator (<0.5° deviation). Inspect for scratches or contamination on the prism surface. If normal, verify the prism surface figure with the interferometer. Qualified products can be replaced under warranty.
Q: Limitations of the uncoated Powell Prism at 1064 nm?
A: Reflection loss ~4%, wasting laser energy and potentially coupling back into the laser. Frequent cleaning is required. AR-coated version reduces reflection to ≤0.5%.
Q: How is precision ensured for custom 10 mm line length prisms in batch production?
A: Ultra-precision 5-axis machining and online dimension inspection (±0.001 mm). Random sampling 10% per batch for uniformity and straightness. Batch consistency: dimension error ≤0.01 mm, uniformity ≤ ±1%, straightness ≤ 0.05°/100 mm.